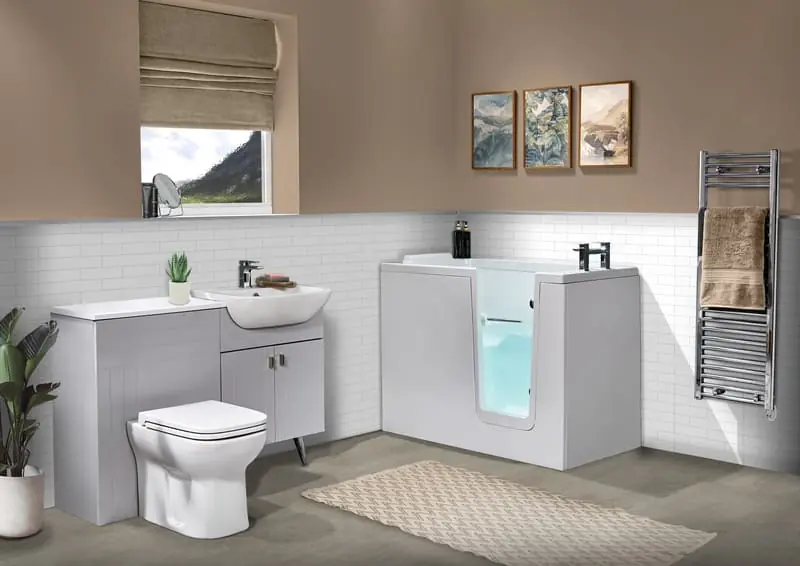
Image showing the Hampton Elite walk-in bath in a bright bathroom with white tiled walls and a beige floor. The bath features a white exterior, a glass door, and a built-in seat inside.
Elevated design with added benefits

The Hampton Elite

The Hampton Elite low entry spa walk-in bath combines compact design with enhanced comfort and style. Featuring a frameless glass door, chromotherapy lighting, and soothing spa functionality, it creates a calming bathing experience. 

Ideal for those wanting a space-saving solution with a more luxurious feel.

Fast, expert installation
Enjoy a Flexible 0% finance
Support that stays with you
Up-to 15 years product warranty

Everything you need plus lighting and spa options for added ease.

Special features: 

  • Inward-opening glass door with low step

  • Integrated seat with contoured backrest

  • Slip-resistant base and thermostatic controls

  • Spa system and chromotherapy lighting included

  • Bath size: 1210 mm x 650 mm

Additional options:

  • Colour therapy system to aid relaxation

  • Left & Right hand door options

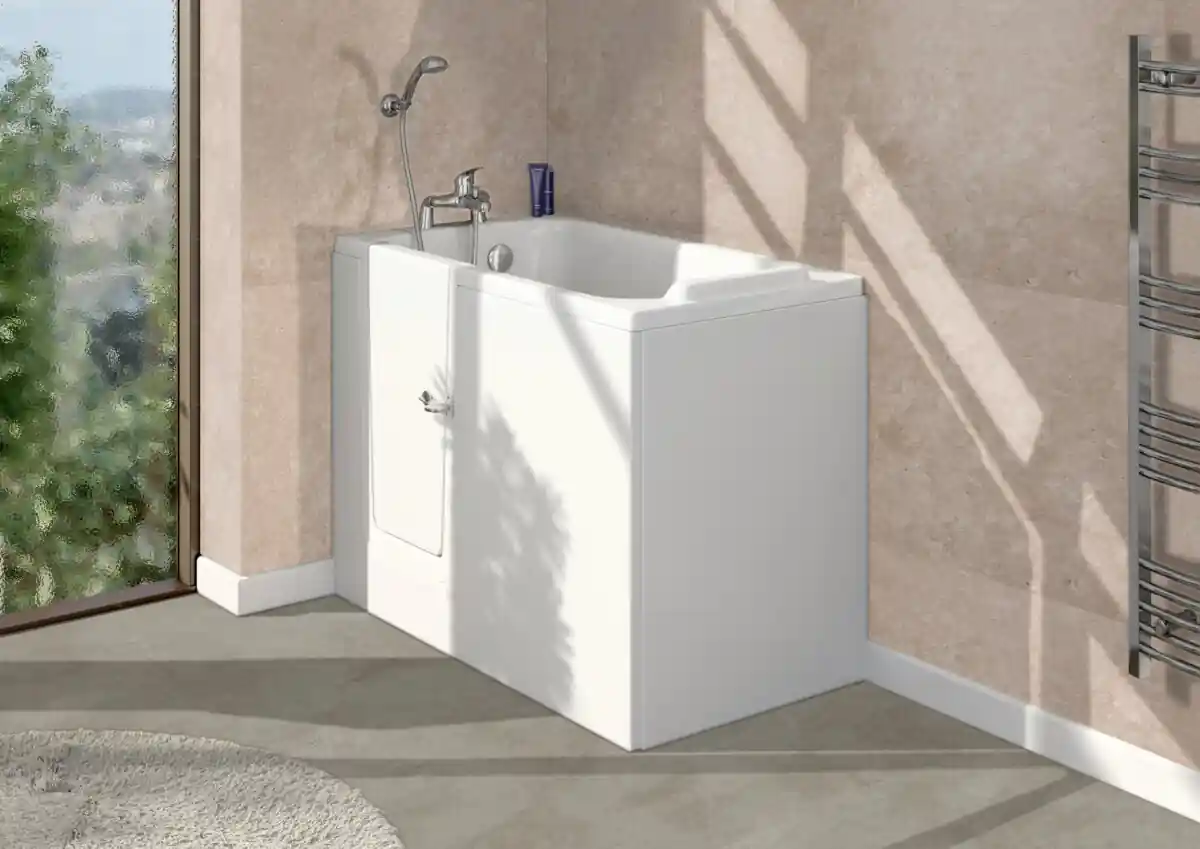
This is a view of the Hampton Elite bath. It features a white walk-in bath with a clear glass door and chrome hinges, with a purple towel over the edge for contrast.
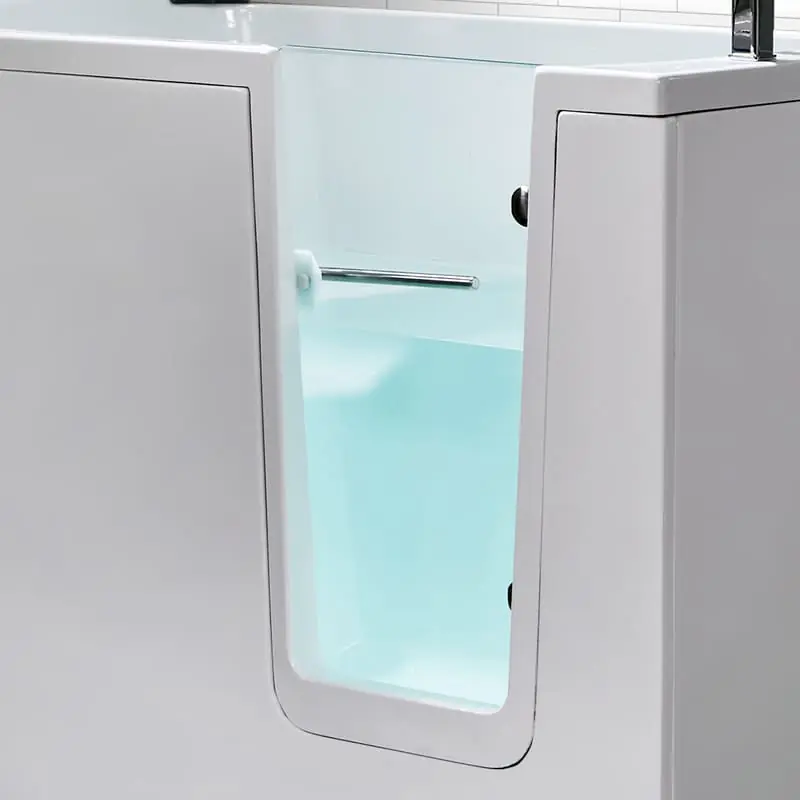
The image shows the walk-in door of the Hampton Elite bath, featuring a clear, inset door with a white frame and aqua-tinted water visible inside.
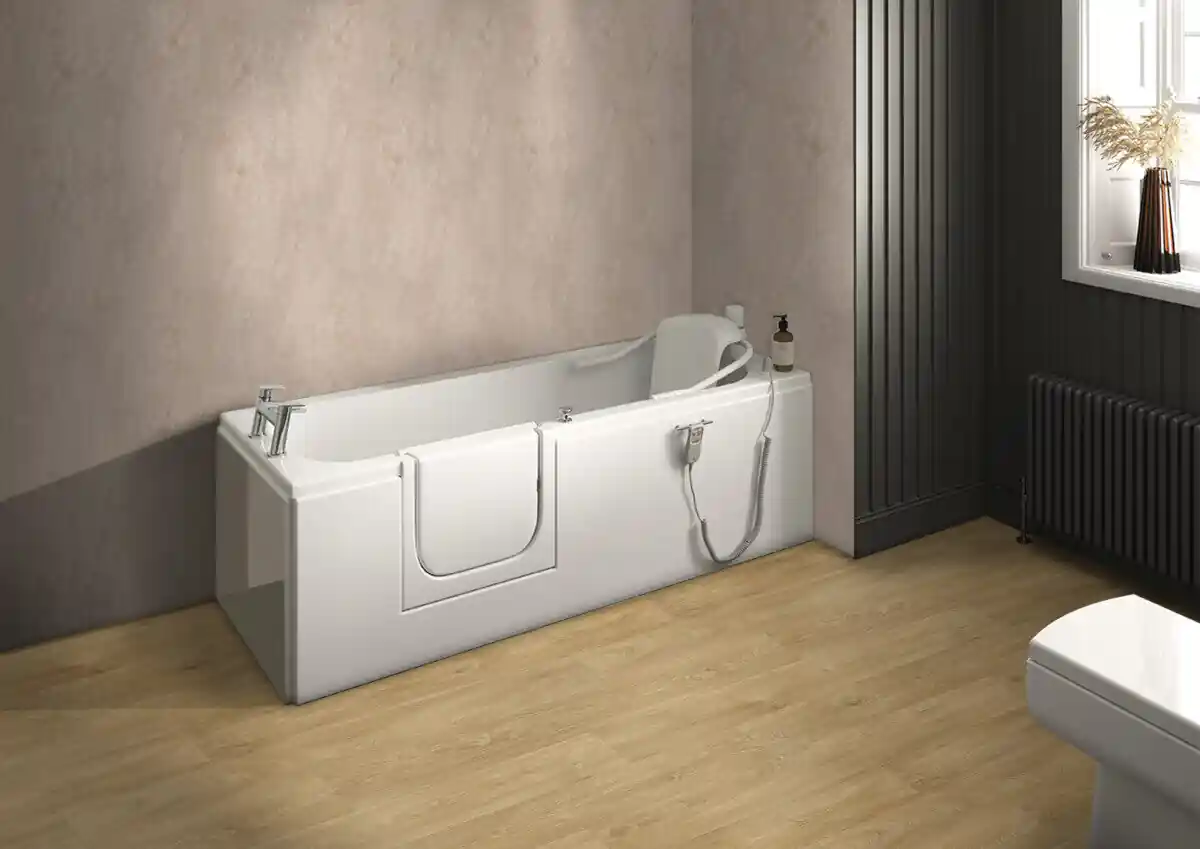
This is the Hampton Elite bath, featuring sleek black fixtures including a bath filler, shower handset, and control lever mounted on the wall above the bath.

Let’s explore what’s possible

One of our friendly experts will visit at a time that works for you, look at your space and chat through what’s possible. We’ll help you explore your options with no pressure, just honest advice based on what matters to you.

personalise_icon (1)

Personalise your bathroom with optional extras

The right details make all the difference, shaping a bathroom that’s thoughtful, well-balanced and built around the way you live. From wall finishes and slip resistant floors to taps, furniture and spa options, every choice plays a part in how your bathroom looks, feels and functions.

Browse optional extras

FAQs

General questions about bathrooms, fitting and MobilityPlus

Both baths share the same 1210mm x 650mm footprint. The Elite adds a frameless glass door, a spa system and chromotherapy lighting as standard rather than as paid options, so it is the specification to choose if you want the spa features included from the outset. 

Mobility Plus describe it as having one of the lowest entry points of any walk-in bath in the UK, with an ultra-low threshold. The page does not publish an exact step height, so ask for the measurement at your design visit if a specific figure matters to you. 

It is an inward-opening frameless glass door with a low step. The frameless design means there is no bulky frame around the glass, which keeps the bath looking like a modern bathroom fitting rather than a piece of mobility equipment. It opens inwards, so it needs no clearance outside the bath. 

Chromotherapy is a colour therapy system built into the bath that lights the water in different colours to help you relax while you soak. On the Hampton Elite it is included as standard rather than priced as an upgrade. The spa system is included alongside it as standard. 

The spa system circulates warm water around the bath while you sit in it, which many people find eases aches and stiffness. It runs while the bath is full and is controlled from the bath, so you do not need to get out to switch it off. 

The Elite uses rapid-fill taps and fast-drain technology, so you spend less time waiting at both ends of your bath. Thermostatic controls set and hold the temperature before filling begins, which means the water is at the temperature you chose from the start. Draining speed also depends on your existing waste pipework. 

Yes. Left and right-hand door configurations are both available, so the bath can be positioned to suit your bathroom layout and the side you find easier to approach. Your designer will confirm which version works with your existing pipework. Both share the same 1210mm by 650mm footprint. 

What our customers say

“The entire team from Mobility Plus did a marvellous job, from the initial planning, the stripping out of the old, to the replacement with new. The Designer, Project Manager, Electrician, the Fitters all worked well together to give us a lovely new shower room just right for our needs.”

Dave